Visualizations

Visualizations
Digital Design
Lighting Design
Motion Design
Interior Design
Architectural Design


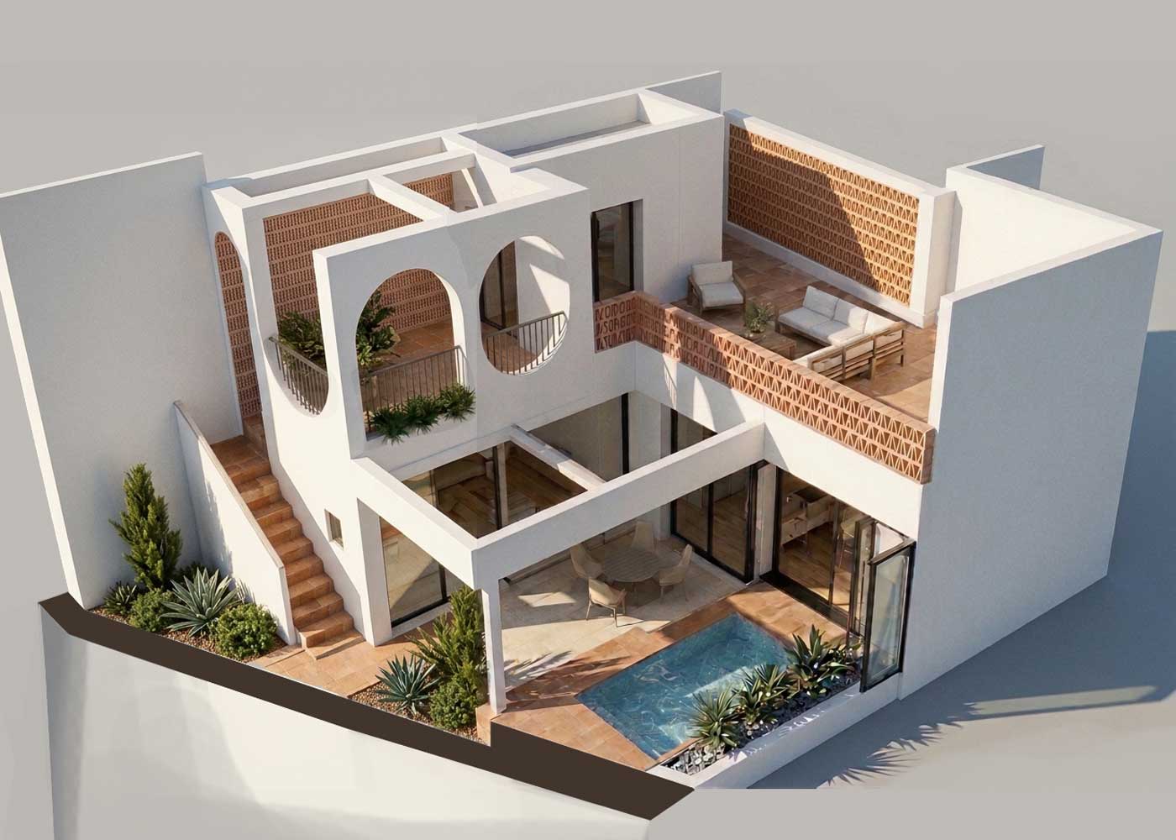
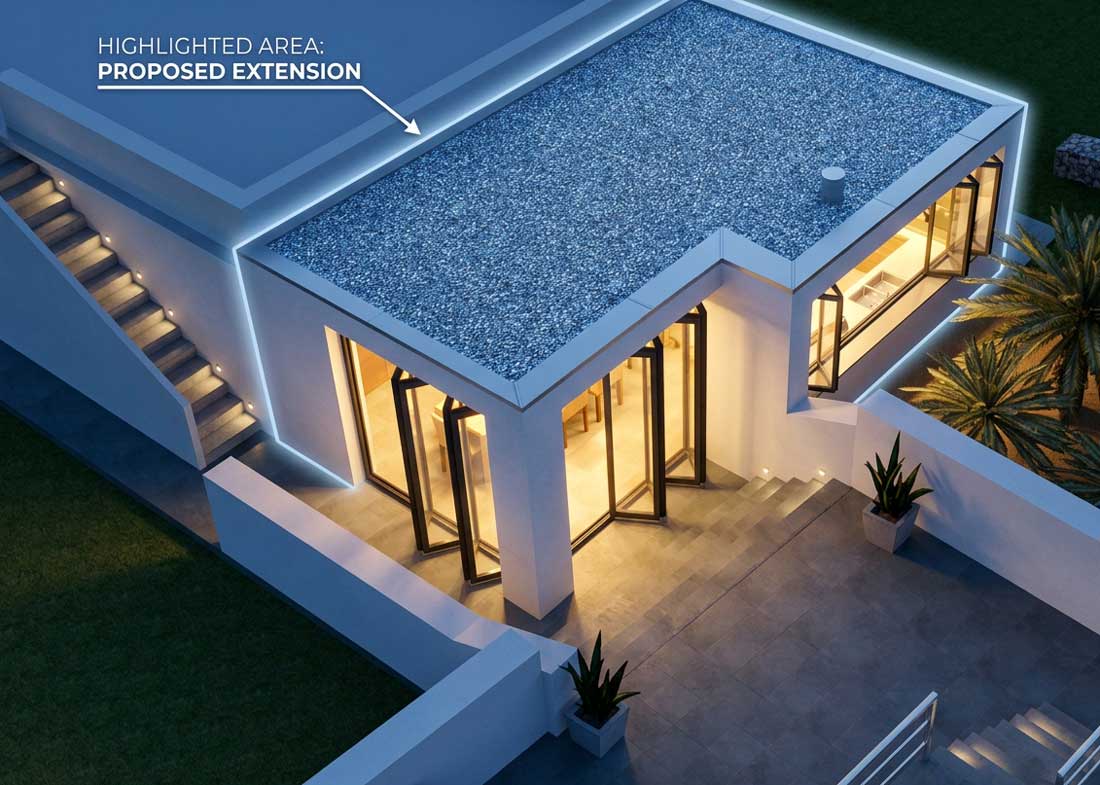
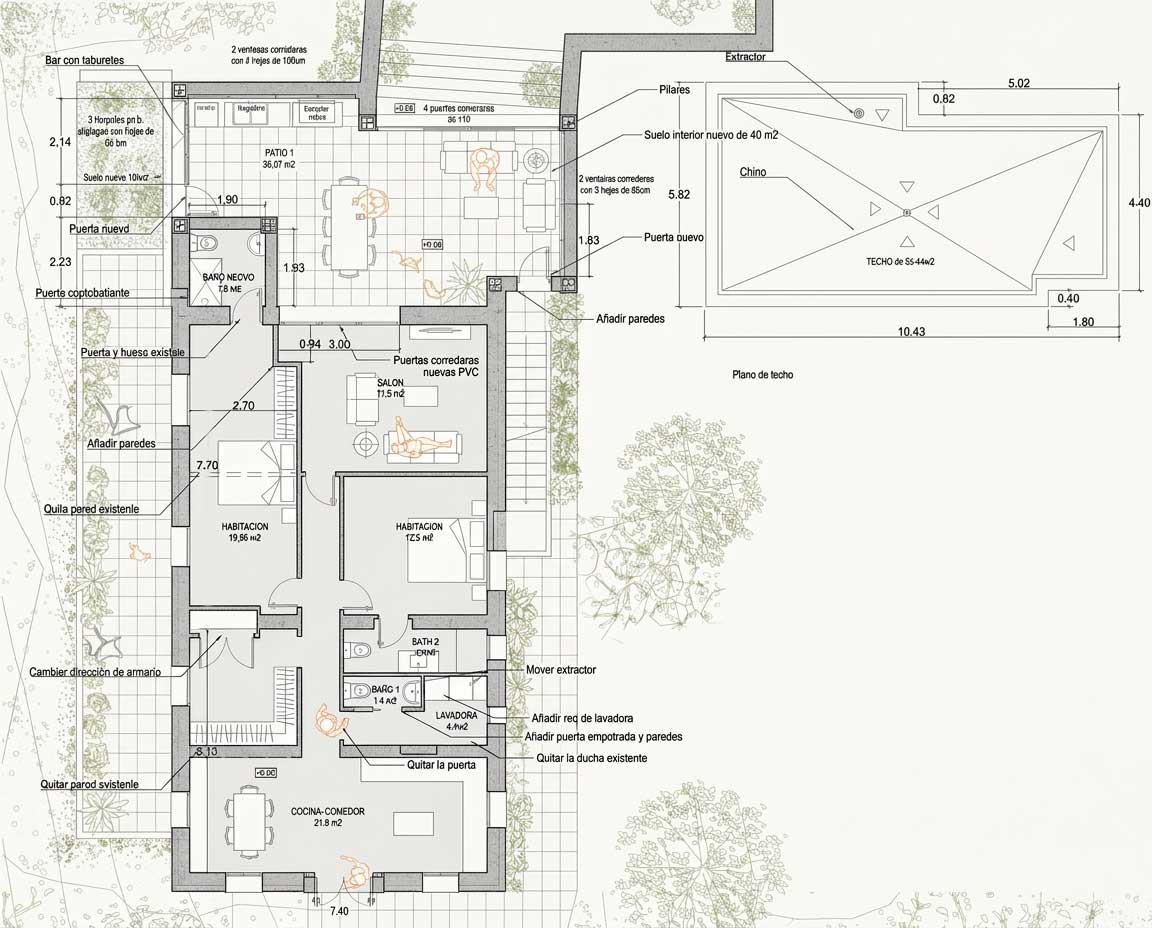
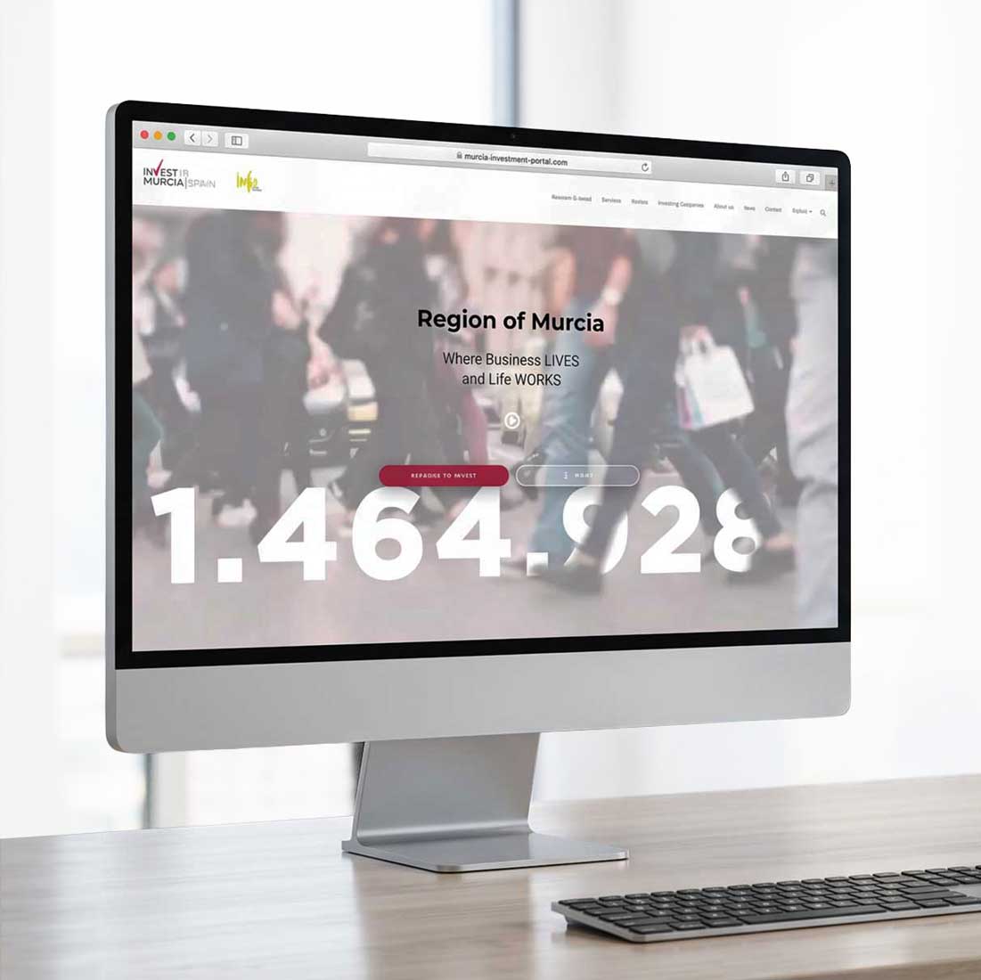
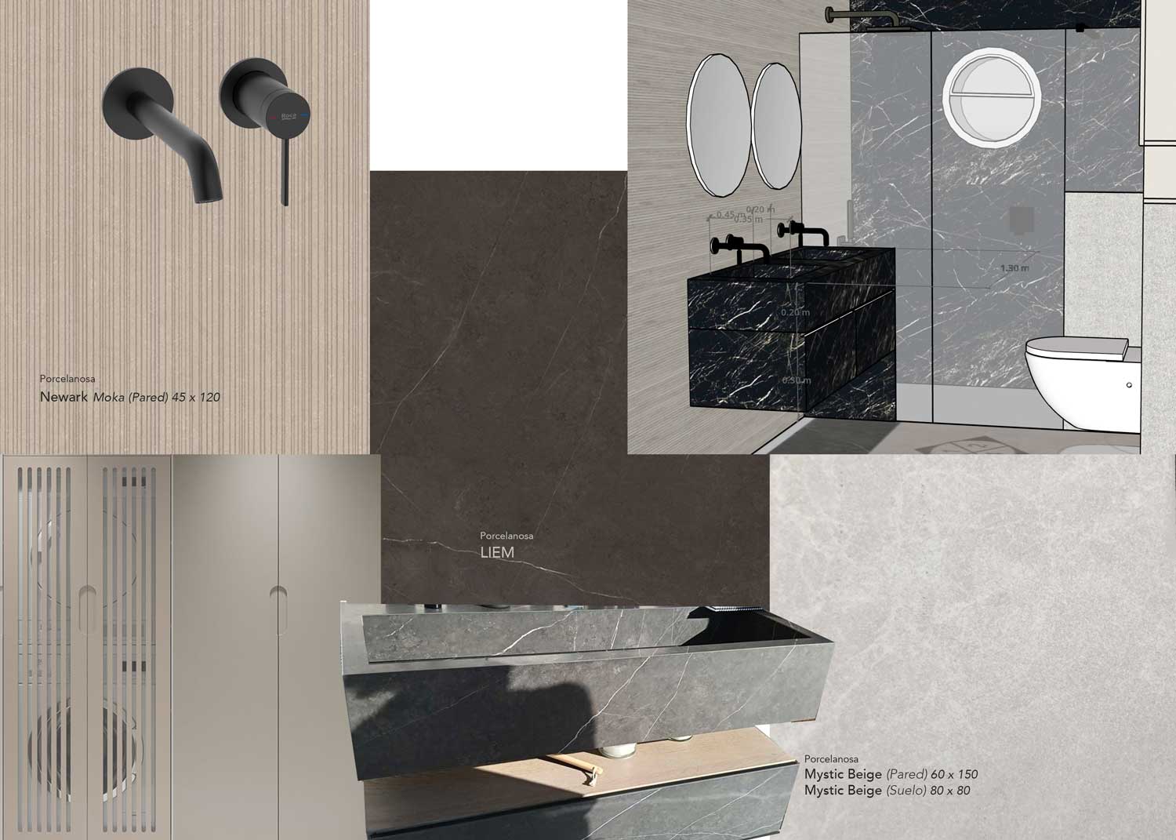
I help you envision a built environment through a variety of multimedia platforms before it becomes reality. Starting by using computer aided drafting software to draw dimensioned plans, the project is then developed in 3d modeling programs to custom build, dimension and detail a space. The model can then be transformed into detailed renderings that bring building designs to life, showcasing exterior details, materials, lighting, and surroundings with photorealistic precision. 

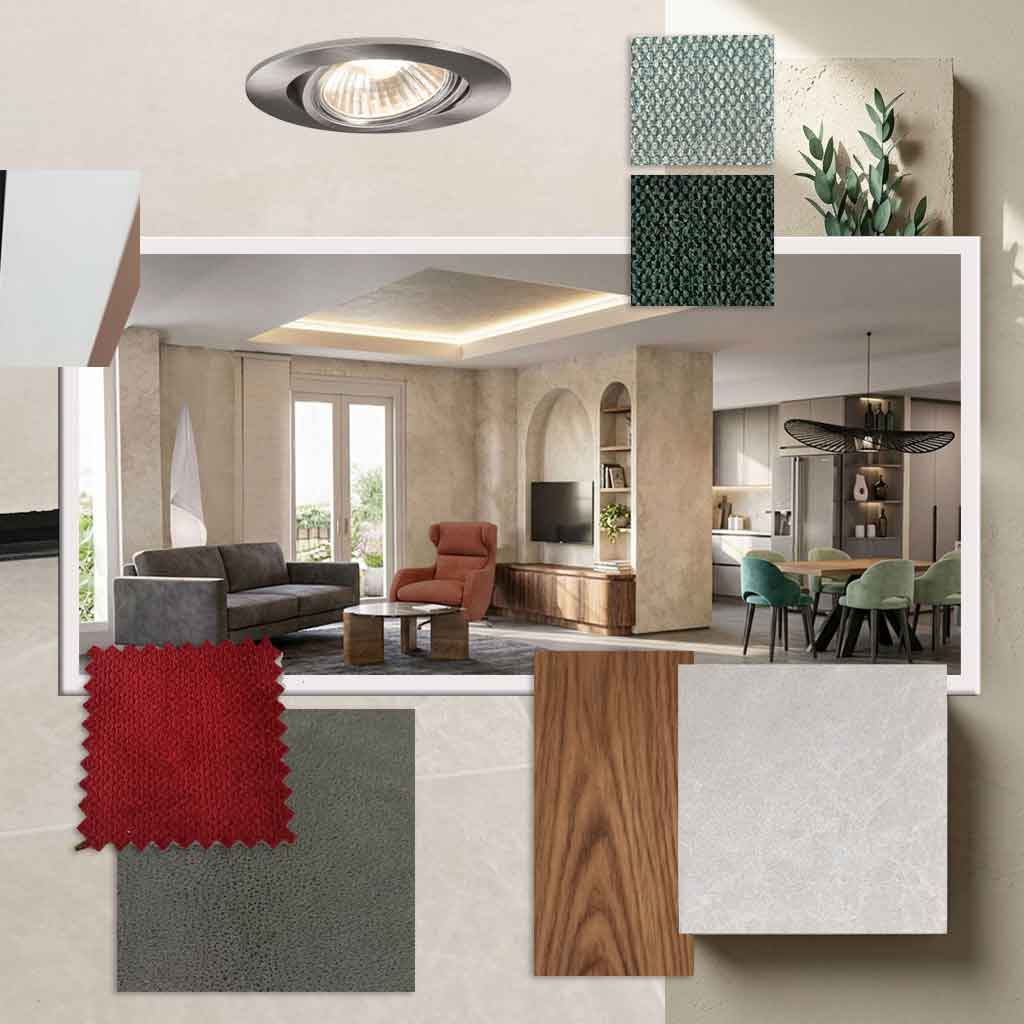
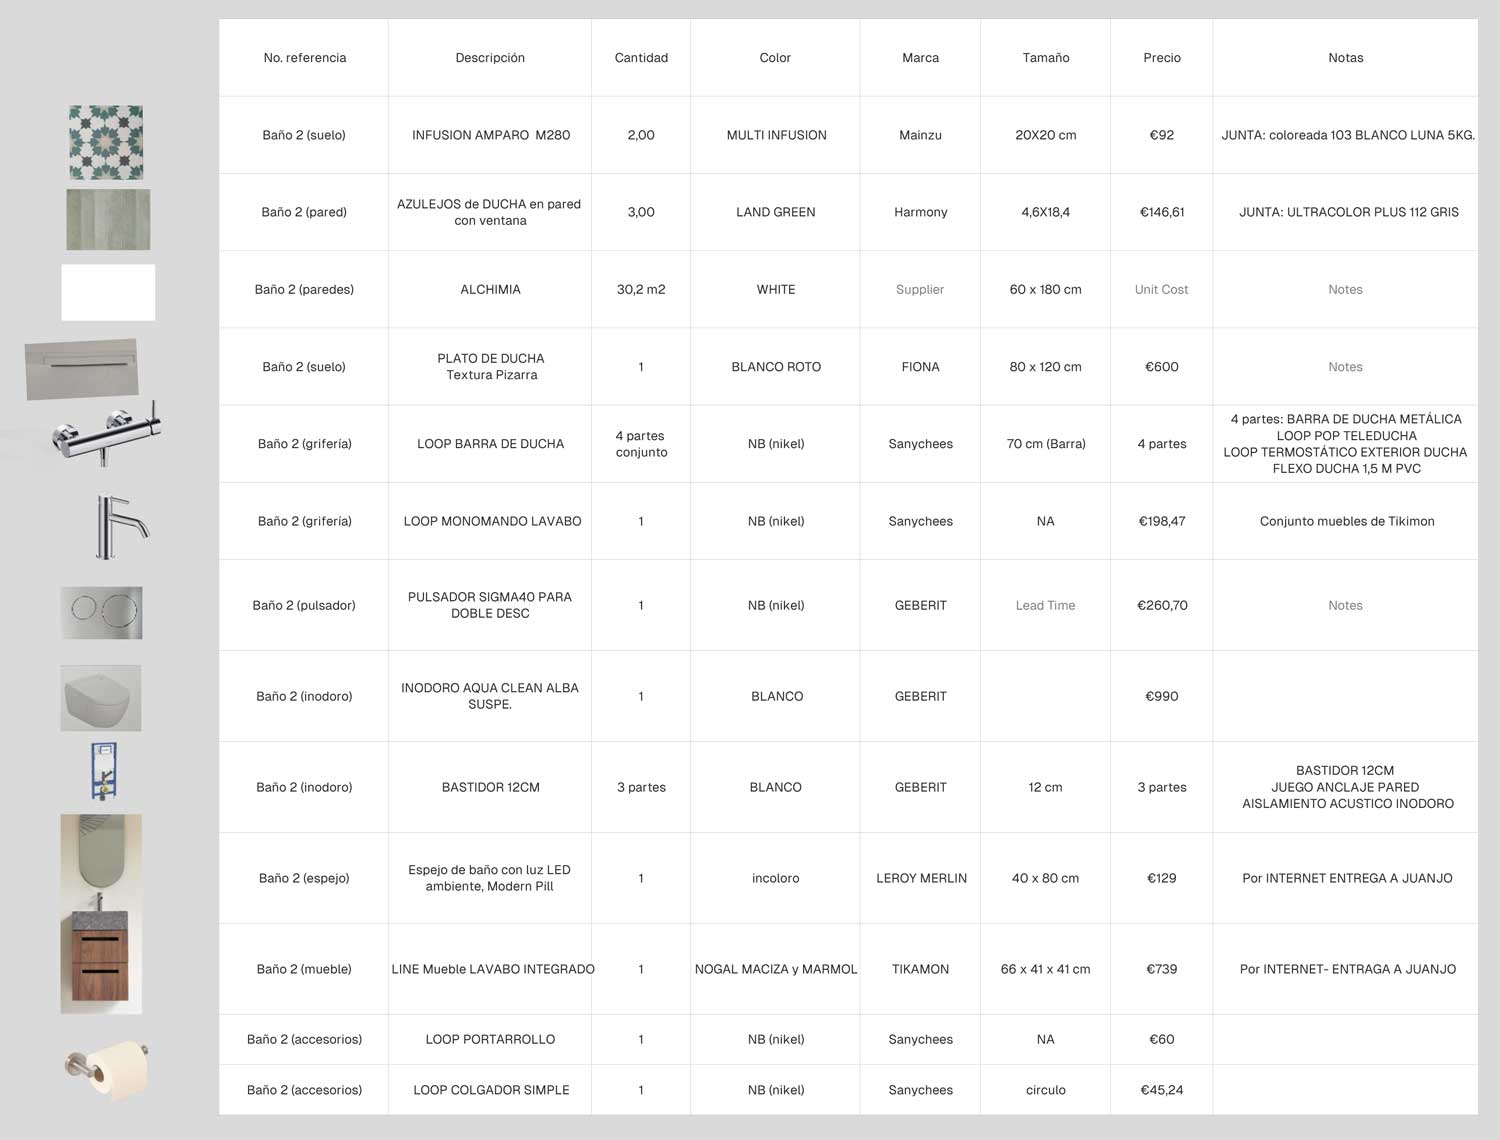
I provide customized remote design services to clients worldwide, including concept design packages, 3D floor plans, renderings, architectural drawings, and detailed material specification sheets.
Architectural Spaces

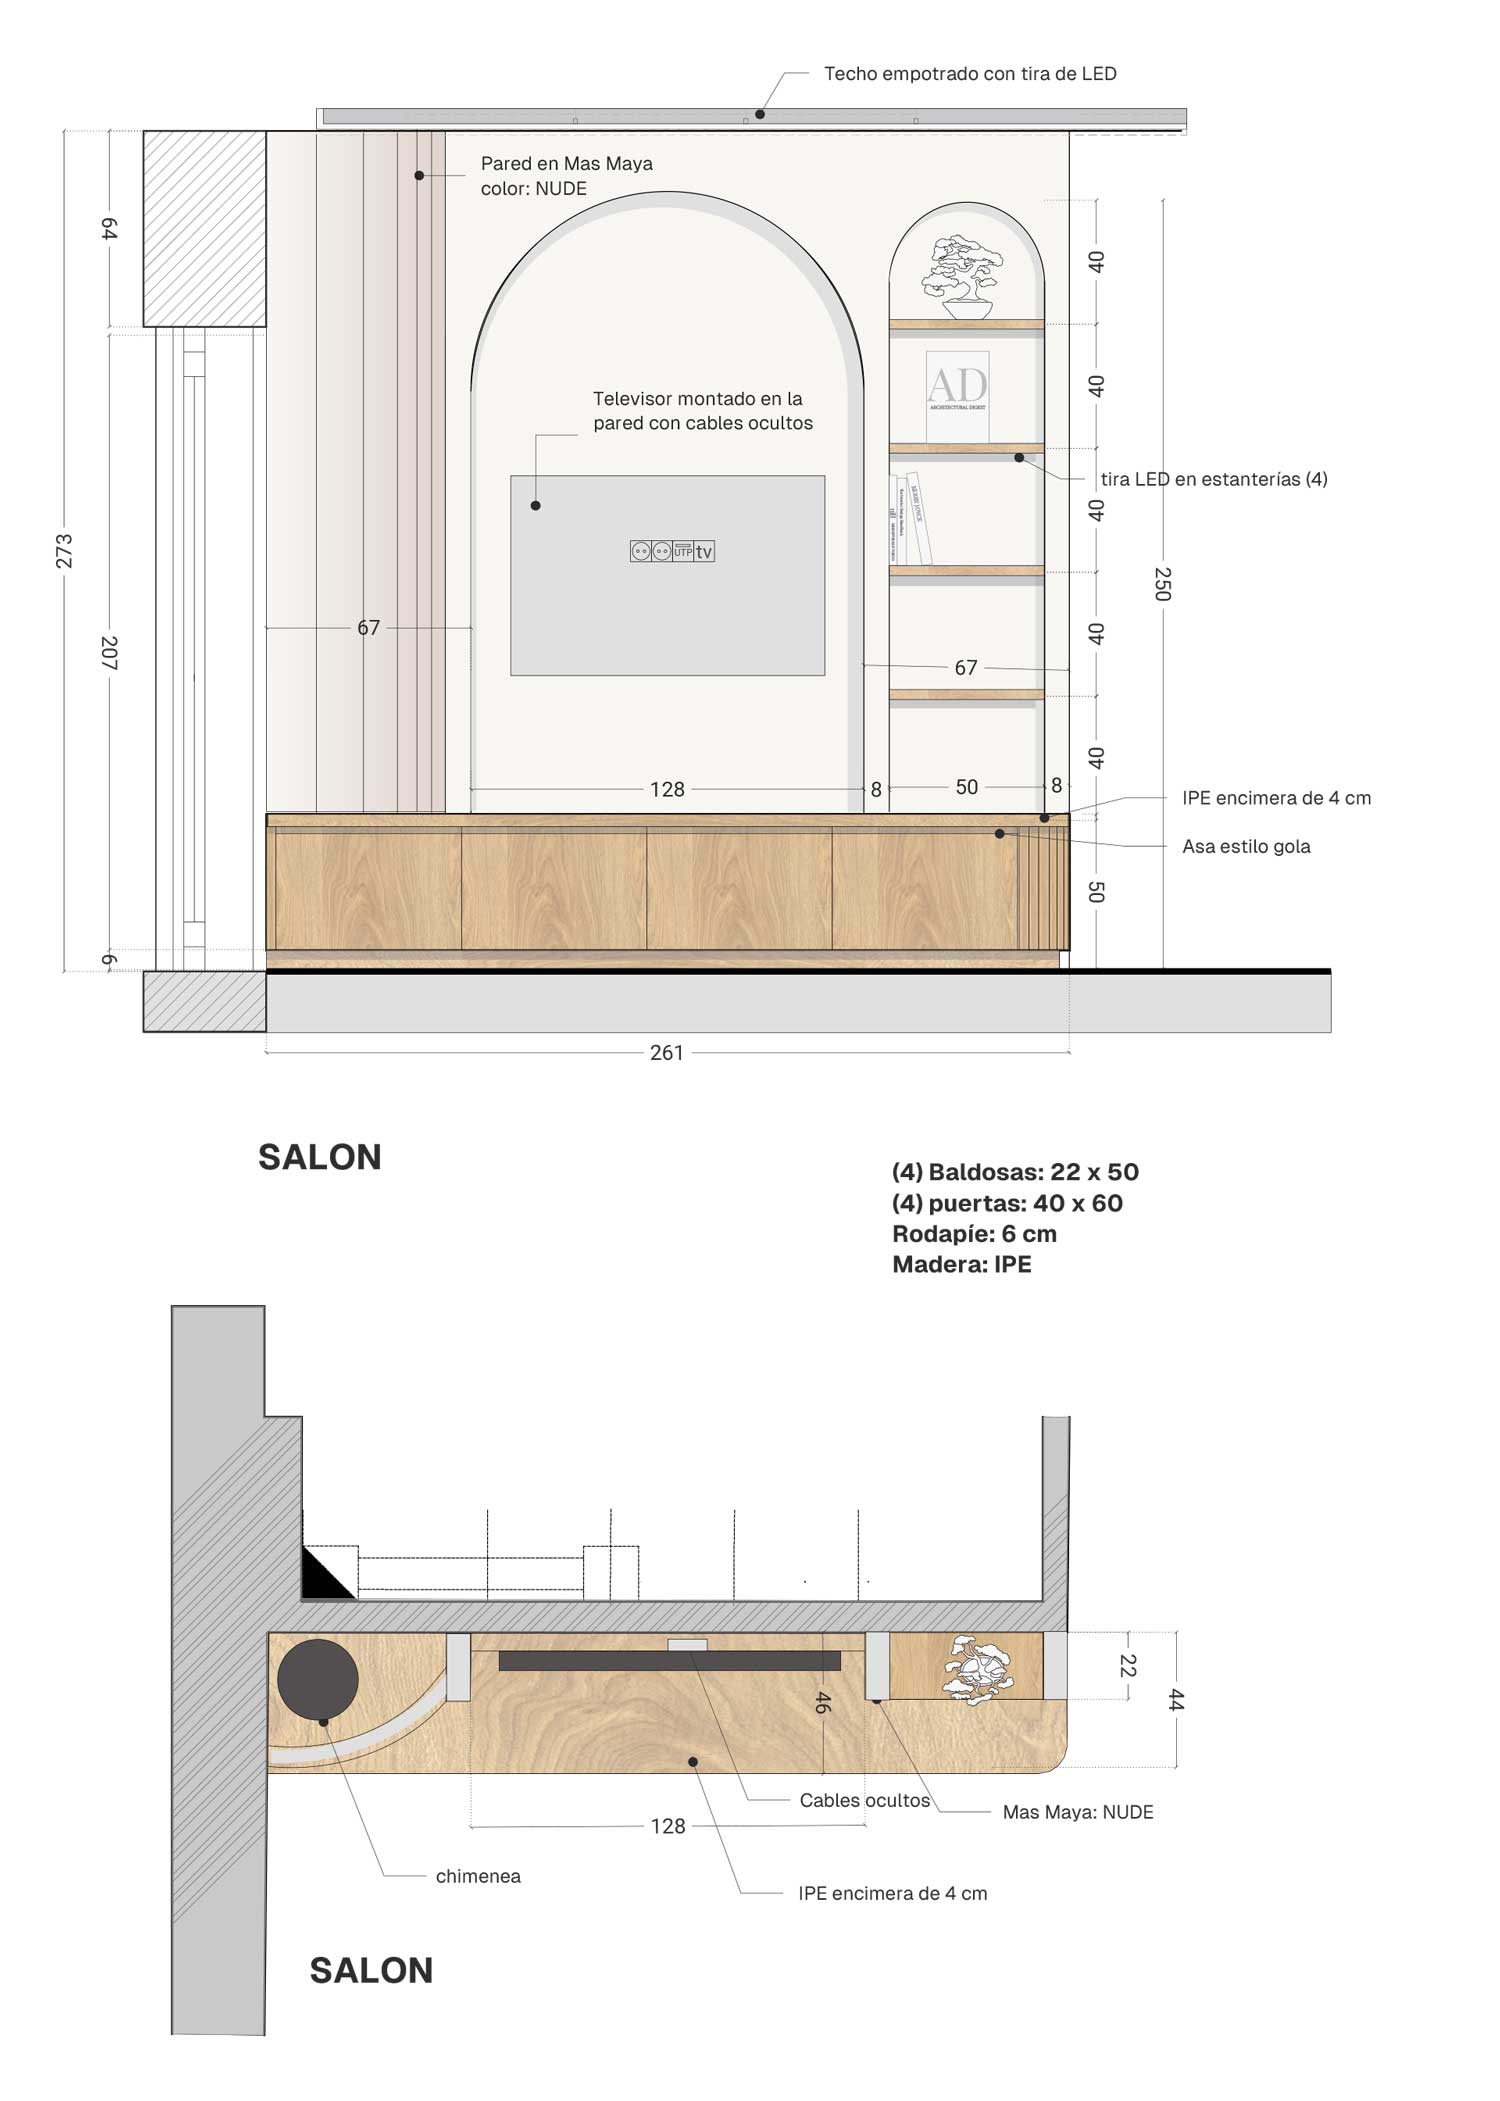
Scaled Drawings

Accurately scaled architectural drawings translate design concepts into precise, buildable plans, ensuring every dimension, detail, and spatial relationship is carefully considered before construction.

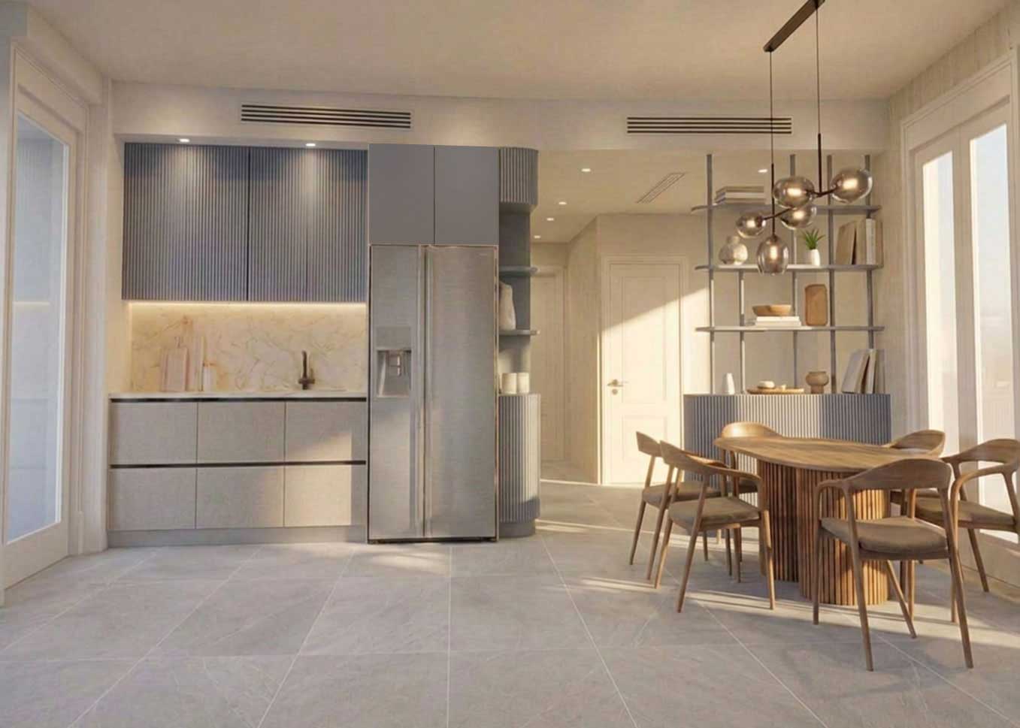
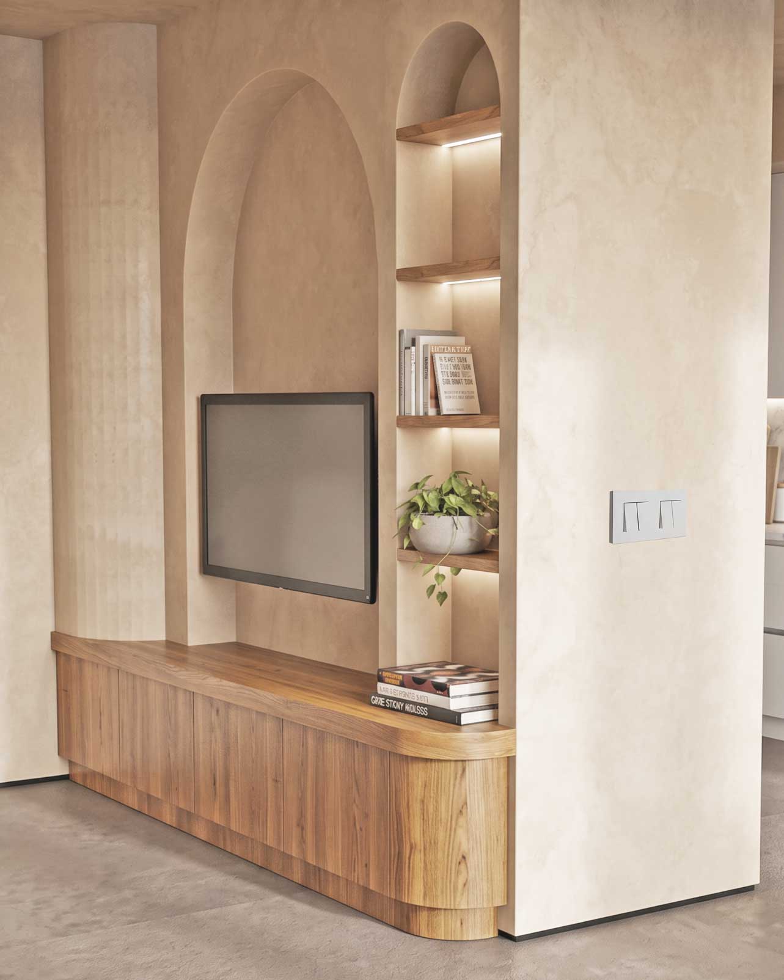
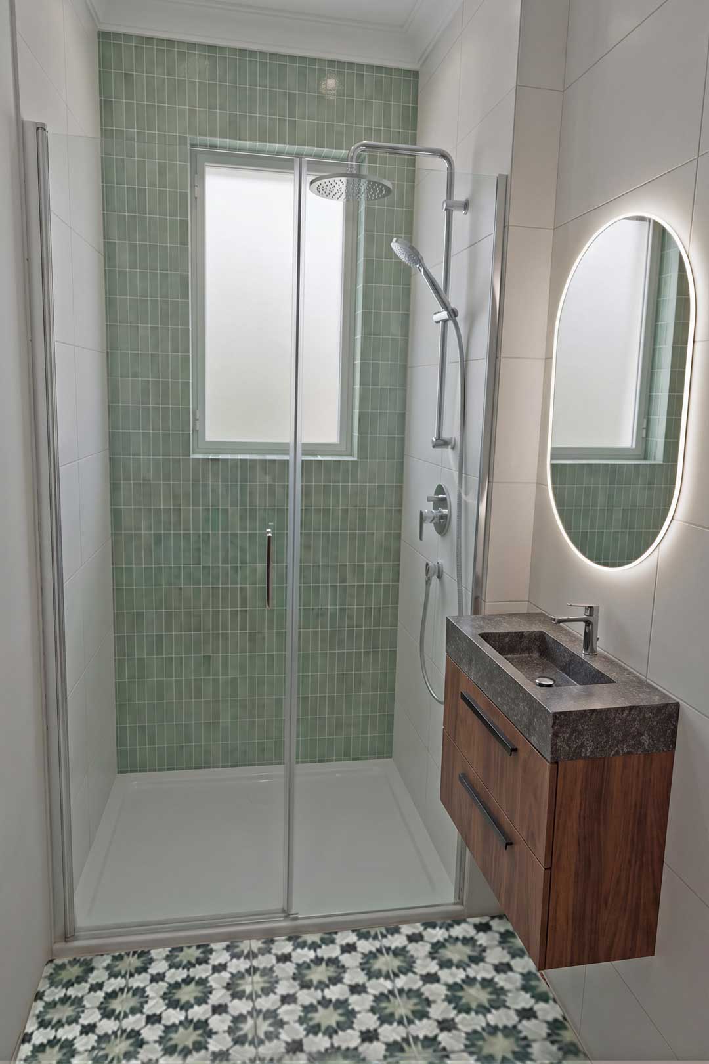
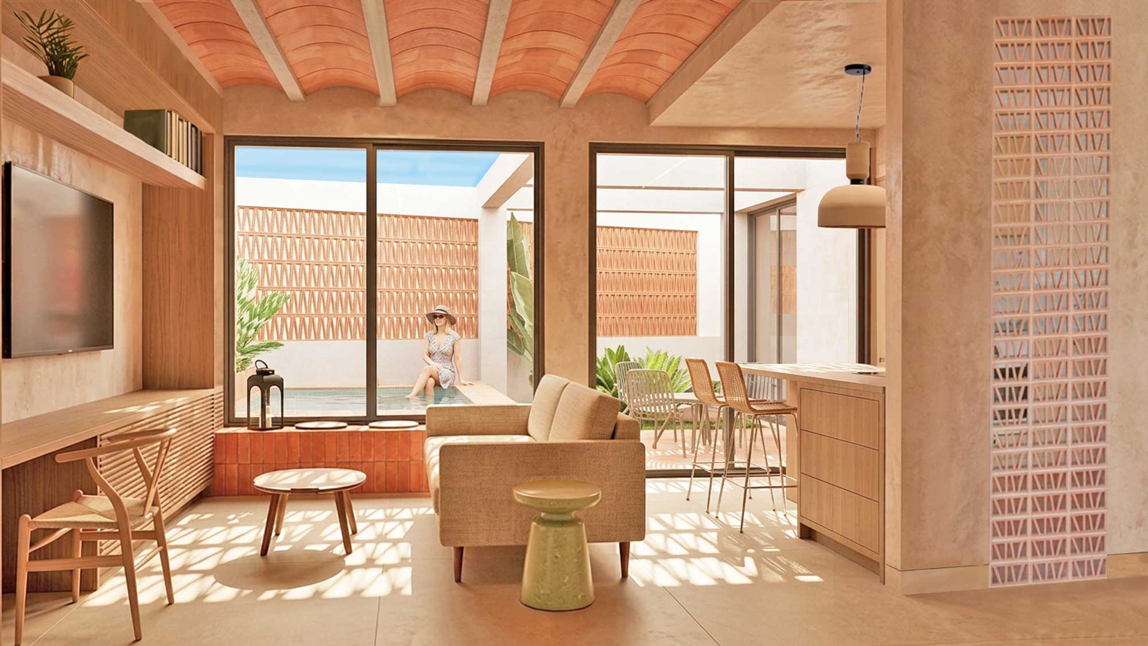
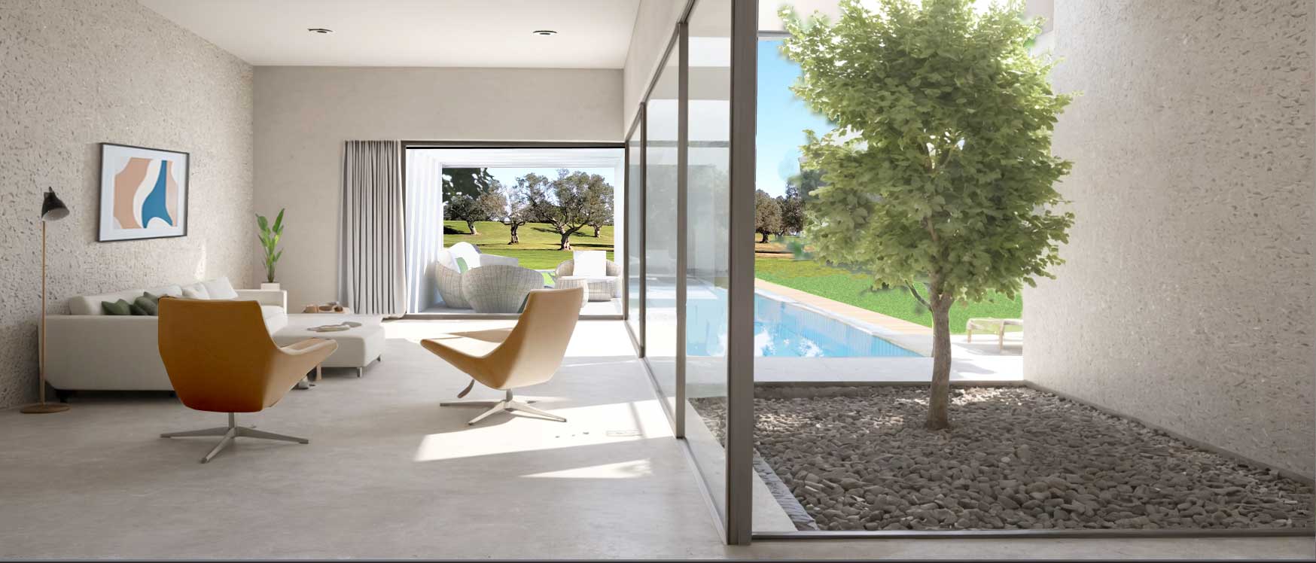
Interior Renderings

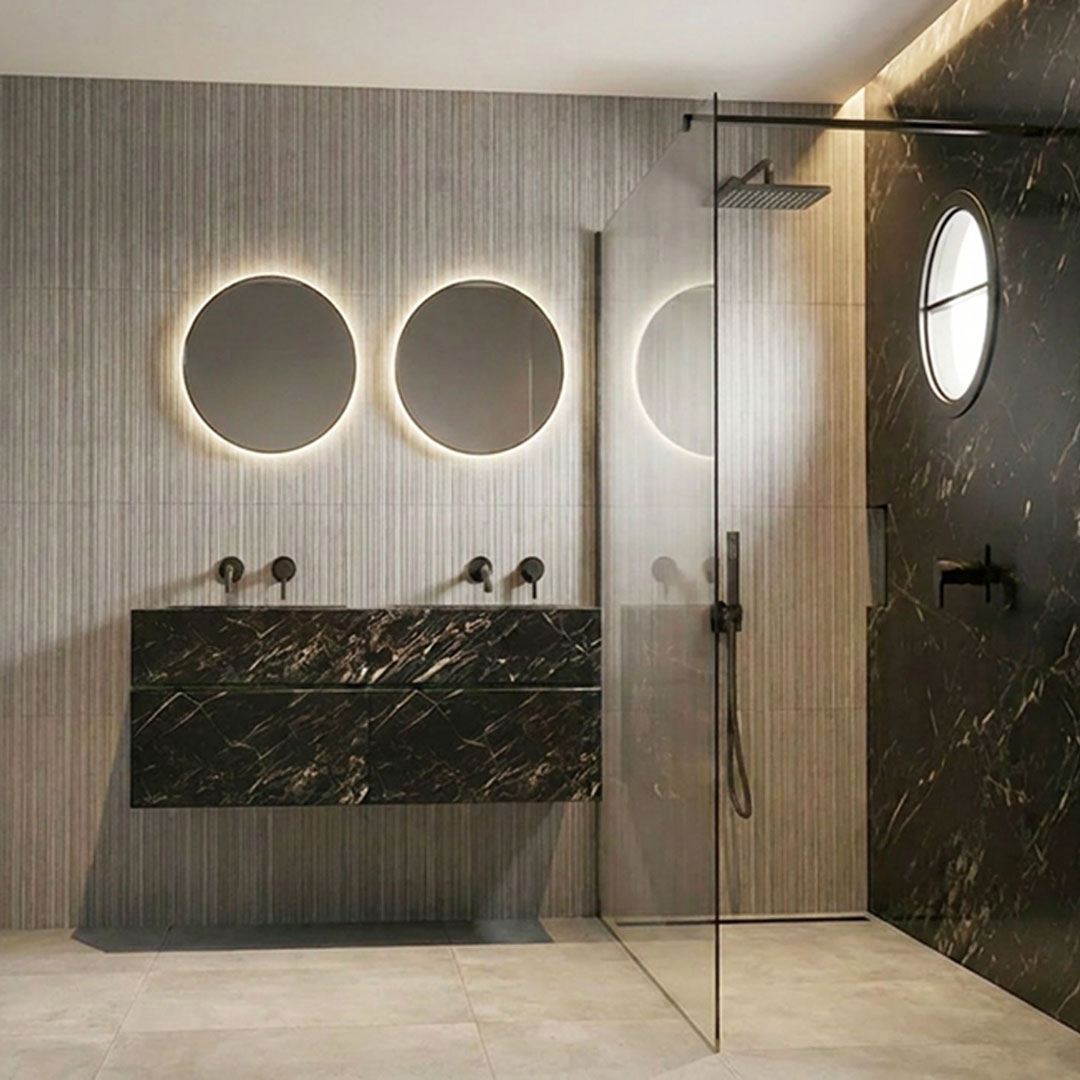
Realistic visualizations bring interior concepts to life, allowing you to make decisions about the space, materials, and finishes before construction.

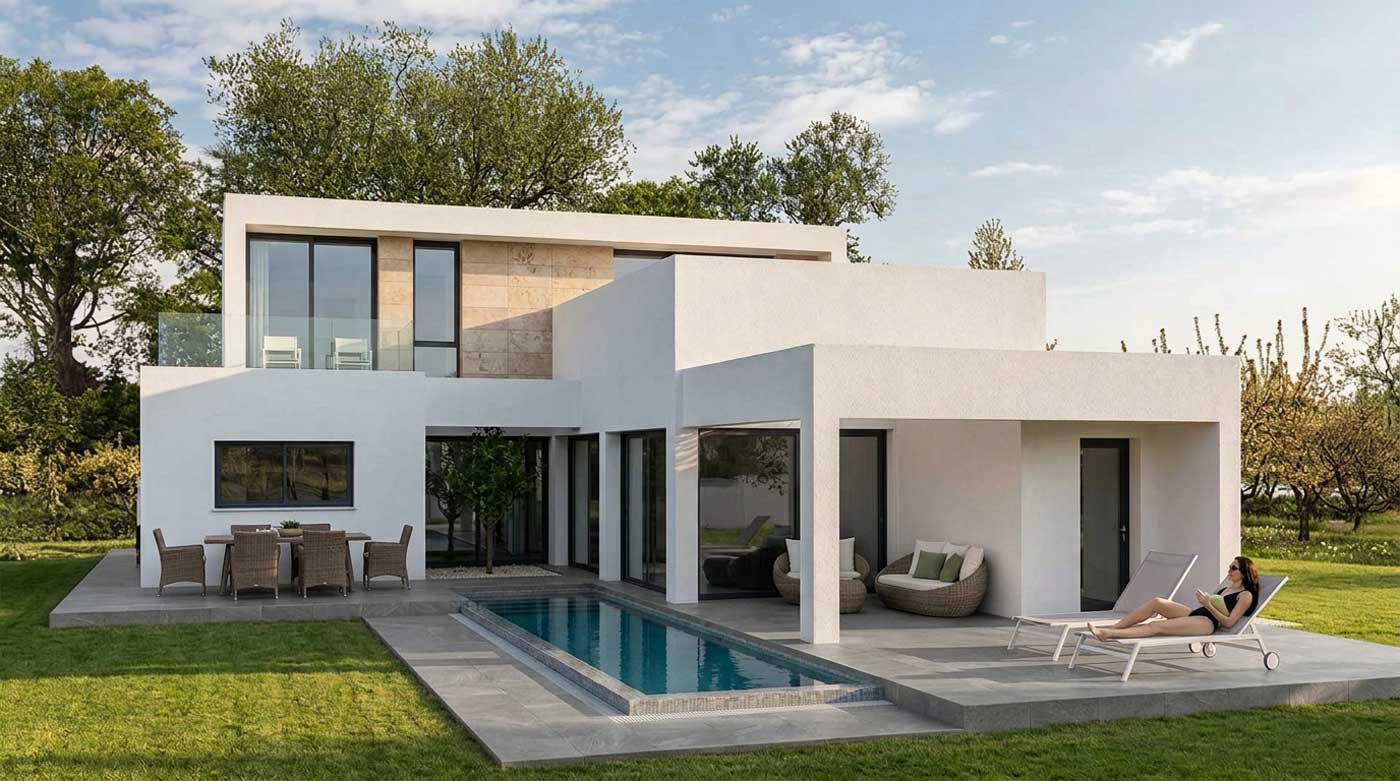
Exterior Renderings

Detailed visualizations bring architectural designs to life, showcasing building forms, materials, landscaping, and their relationship with the surrounding environment.

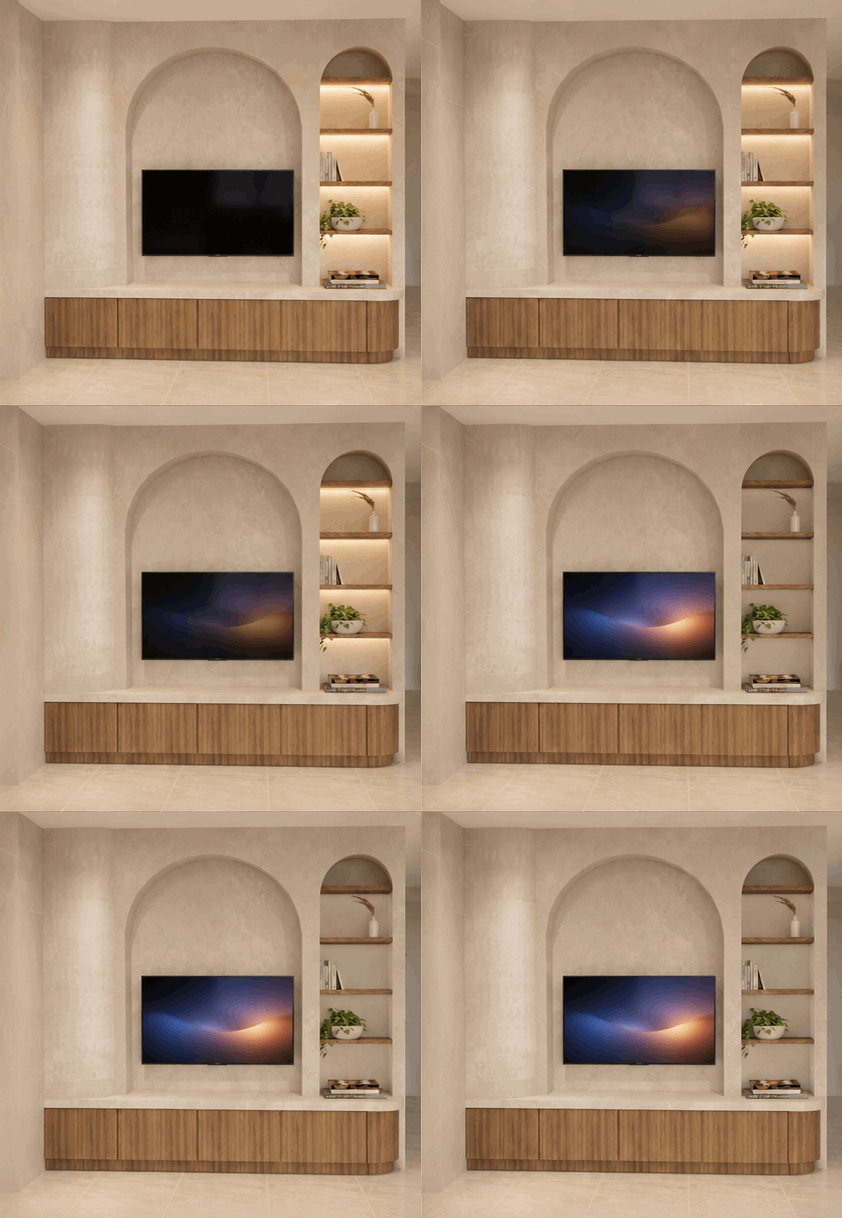
Lighting Applications

Thoughtful lighting design is carefully chosen to enhance architectural features, define atmosphere and to balance functionality with visual comfort.

Animations

Dynamic walkthroughs communicate spatial flow, design details, and the overall experience of a space before it is built.